
For Free residential & commercial estimates
Call 0404910508
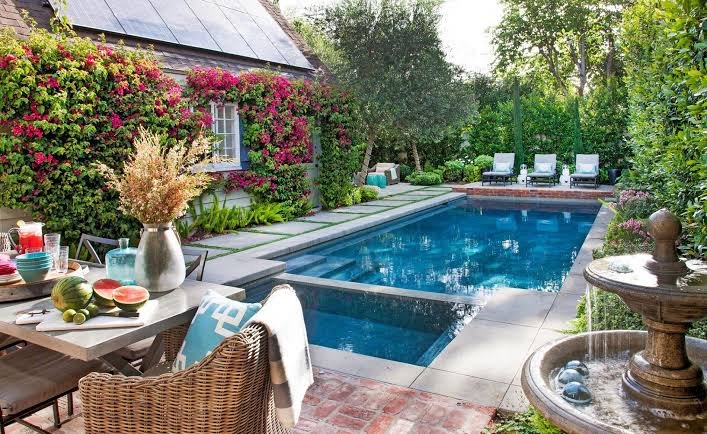


We start by understanding your vision, style, and how you want to use your space. This phase is all about inspiration and planning the perfect design for your needs.
See your space come to life before construction begins. We create a detailed 3D design so you can visualize exactly how everything will look and feel.
Once the design is set, we prepare all the necessary construction documents, including dimensions, materials, and elevation drawings, ensuring a smooth and precise build.
We make the handoff seamless, working closely with your contractor to bring your new space to life. Our process ensures everything is built to plan with quality and attention to detail.
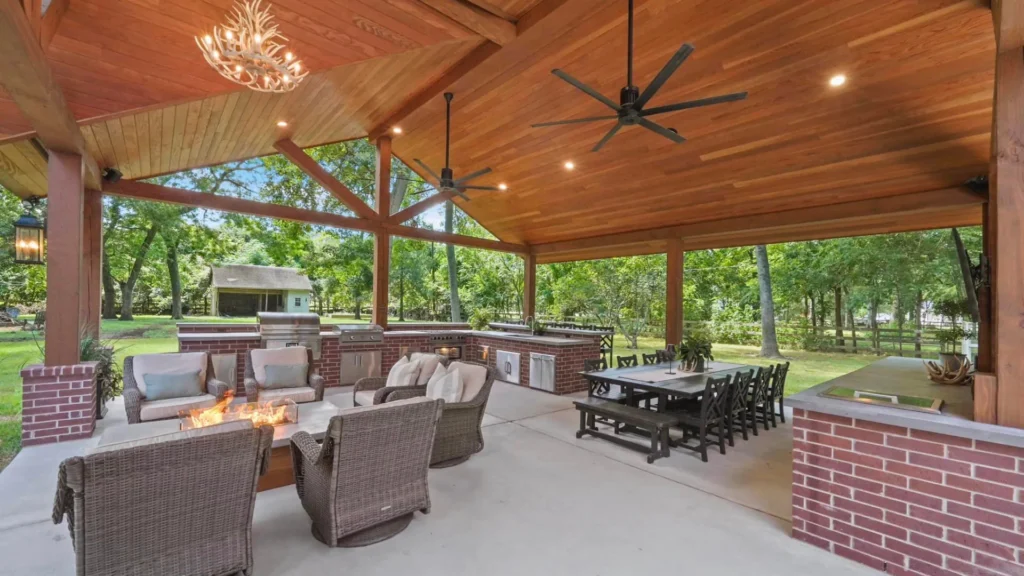
A complete outdoor renovation can involve several types of work, from ground preparation to the final finish. These answers explain what can be included, how the work comes together and what to expect when planning your project.
Depending on your space, it may include excavation, concreting, landscaping, retaining walls, fencing, decking or pergolas.
Yes. We can discuss what you want to keep, remove or change, then plan the work around your space.
Yes, we work on both domestic and commercial outdoor spaces.

© 2026 Northland Constructions PTY LTD | All Rights Reserved.
Designed & Developed By Gohar Sweng Services